DIY & repairCivilian HimmuAutoCAD Complete Course 2026 | Beginner to Professional | 50 Video Series | CIVILIAN HIMMU
AutoCAD Complete Course 2026 | Beginner to Professional | 50 Video Series | CIVILIAN HIMMU
3.0× channel medianLong-form16:24EducationPublished Sep 20, 2026, 6:12 AM · 4w ago

Views
1,072
+0 views/hour
Views / hour now
0
measured 9h ago
Peak views / hour
—
First 24 hours
—
not tracked from upload
Engagement
3.7%
likes + comments / views
Likes
15
1.4% of views
Comments
25
2.33% of views
Est. ad revenue
$5–$13
lifetime, $5–12 RPM
Checked every 12 h while the video is this age · last check 9h ago · next in 139 min. YouTube itself updates public counts with a short delay.
Avg views / day
37
since upload
vs channel median
3.0×
this video's views ÷ the channel's usual
Rank in channel
#3
of 20 tracked
Views over time
1 readings
Total views Views gained per hour
Live tracking started
The chart fills in as FameX records new readings.
Description
🚀 COMPLETE AUTOCAD COURSE 2026 — BEGINNER TO PROFESSIONAL
Is video mein hum aapko introduce karenge Civilian Himmu ke Complete AutoCAD Course se — ek structured 50-video series, jo AutoCAD ko basic level se lekar practical Civil Engineering aur Building Drawing workflow tak le jayegi.
Agar aap AutoCAD zero se start kar rahe hain, ya apni existing AutoCAD skills ko professional drafting ke liye improve karna chahte hain, to ye complete course aapke liye structured learning journey hogi.
📚 IS COURSE MEIN KYA SEEKHENGE?
✅ AutoCAD Interface & Basic Settings
✅ Drawing & Modify Commands
✅ Hatch & Gradient
✅ Array
✅ Grid, Snap, Ortho & Object Snap
✅ Precision & Drafting Settings
✅ Object Properties
✅ Dimensioning & Annotations
✅ Text & Multileader
✅ Tables
✅ Blocks & Groups
✅ Layers & Professional Layer Standards
✅ Layout, Viewport & Plotting
✅ PDF to DWG
✅ House Planning
✅ 3 BHK Floor Plan
✅ Apartment Floor Plan
✅ Commercial Building Plan
✅ G+1 House Elevation
✅ Building Section
✅ Column & Beam Plan
✅ Complete Building Working Drawing
✅ Final G+1 AutoCAD Project
🎯 COURSE KA GOAL
Sirf AutoCAD commands yaad karna nahi.
Is course ka goal hai:
AutoCAD → Drafting → Planning → Real Building Drawings
Yaani basic commands se shuru karke practical Civil Engineering drawings tak jaana.
🎬 COURSE KAISE CHALEGA?
50 Videos | 1 New Video Every Week
Har new course video:
🟢 First 24 Hours — PUBLIC & FREE
Uske baad:
🔒 MEMBERS ONLY
🎓 MEMBERSHIP
AUTO CAD COURSE — ₹119
Agar aap 24 hours ke public period ke baad bhi course videos access karna chahte hain, to AutoCAD Course Membership available hai.
Important: Course ka har naya video pehle 24 hours FREE & PUBLIC rahega.
📌 COURSE START
Ye video sirf Course Introduction hai.
Actual AutoCAD Course Video 01 se start hoga.
Agar aap AutoCAD ko step-by-step Beginner se Professional level tak seekhna chahte hain, to is complete journey ko follow karein.
CIVILIAN HIMMU
👷 ABOUT ME
Hello, I’m Himanshu Kumar, a Civil Engineer and the creator of Civilian Himmu YouTube channel.
On this channel, I share practical AutoCAD, Sketchup, etc tutorials, civil engineering concepts, site-related knowledge, and real-world construction techniques to help civil engineers grow their skills and careers.
📲 CONNECT WITH ME
Telegram Group 👉 https://t.me/CivilianHimmu
🏗️ MY STARTUP – UDAANBASE
Website 👉 https://udaanbase.github.io/UdaanBase/
At Udaanbase, we provide professional civil engineering services like:
• House Plan / Naksha
• Elevation Design
• 2D & 3D Drawings
• AutoCAD Drafting
• Civil Engineering Consultation
Contact us for affordable and professional services.
#autocad #autocadcourse #CivilianHimmu #autocad2026 #civilengineering #autocadtutorial #autocadforbeginners #houseplanning
Tags
Civil EngineeringAutoCADCivilian HimmuCAD TutorialsAutocadrevitsketchuphouse designnakshaCivilian HimuAutoCAD course 2026AutoCAD complete courseAutoCAD tutorial for beginnersAutoCAD for beginnersAutoCAD beginner to professionalAutoCAD civil engineering courseAutoCAD course for civil engineersAutoCAD full courseAutoCAD full course freeAutoCAD house planAutoCAD house planninghouse plan in AutoCADlearn AutoCADAutoCAD Hindi
Details
- Published
- Sep 20, 2026, 6:12 AM
- Length
- 16:24 (984 s)
- Format
- Long-form
- Category
- Education
- Audio language
- HI
- Quality
- HD
- Captions
- No
- Made for kids
- No
- Licensed content
- Yes
- Video ID
- 7etqmtcQOYk
More from Civilian Himmu
 🔴 LIVE Doubt Session | AutoCAD, House Planning & Civil Engineering | Civilian Himmu434 views · 1w ago · +1/h
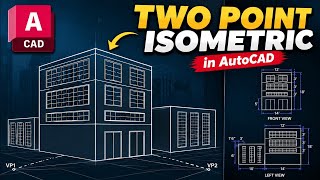 Two Point Isometric in AutoCAD | 3D Building Perspective Drawing Step by Step421 views · 1w ago
 Ghar Banate Waqt Kahan Paisa Bachayein Aur Kahan Nahi? | House Construction Materials 2026293 views · 2w ago
 20×45 Rental House Plan | 900 Sq Ft Plot में Smart Rental House Design | AutoCAD1.1K views · 6w ago
 House Plan Mein Column Kahan Lagaye? | Column Position, Distance & Size | G+4 Thumb Rules7.6K views · 6w ago
 Room/Hall Mein Middle Beam Kab Deni Chahiye? | 15 Feet Rule, Hidden vs Hanging Beam464 views · 7w ago
 Main Door Selection: Size, Wood, Lock & Polish | House Construction Tips81 views · 8w ago
 Section Drawing from Plan in AutoCAD | Step by Step Tutorial | Civil Engineering675 views · 8w ago
Statistics from the YouTube Data API, tracked by FameX. Views per hour, revenue and comparisons are FameX estimates.