Education & explainersThe Cozy Home ArchitectureThe Perfect 1,200 Sq Ft Layout: Open Concept Modern Home
The Perfect 1,200 Sq Ft Layout: Open Concept Modern Home
Long-form3:38EntertainmentPublished Sep 28, 2026, 10:46 AM · 3w ago

Views
799
+0 views/hour
Views / hour now
0
measured 7h ago
Peak views / hour
—
First 24 hours
—
not tracked from upload
Engagement
0.5%
likes + comments / views
Likes
4
0.5% of views
Comments
0
0.00% of views
Est. ad revenue
$2–$4
lifetime, $2–5 RPM
Checked every 12 h while the video is this age · last check 7h ago · next in 254 min. YouTube itself updates public counts with a short delay.
Avg views / day
33
since upload
vs channel median
0.9×
this video's views ÷ the channel's usual
Rank in channel
#13
of 23 tracked
Views over time
6 readings
Total views Views gained per hour
Description
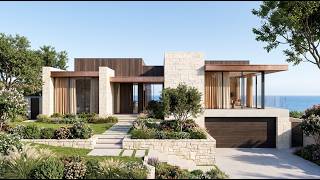
Welcome to another modern house tour! 🌿 Today, we are exploring "The Perfect 1,200 Sq Ft Layout," a breathtaking open-concept modern home that proves a compact footprint can feel exactly like a luxury estate.
Measuring just 30 by 39 feet, this architectural concept is not a big house squeezed small, but a small house designed to think big.
Architectural Highlights in this Tour:
✨ Seamless Open Concept: A massive pivot door and floor-to-ceiling glass completely dissolve the wall between the living room and the lush garden, bringing the outside in.
🪨 Luxury Material Palette: One continuous stone floor runs from the terrace to the interior. The home relies on just four premium materials—coral stone, oak, walnut, and travertine—to create a unified, calming atmosphere.
🚪 The Hidden Layout: Discover how a cleverly concealed support system (including a hidden pantry, wet bar, and mudroom) absorbs daily clutter, ensuring the main living spaces remain open, quiet, and pristine.
💡 Smart Lighting: Instead of bulky fixtures, layered ceiling lighting gives the space a clean, elevated aesthetic.
If you are looking for smart floor plan ideas, open-concept inspiration, or ways to maximize a 1,200 sq ft space, this modern home is a masterclass in spatial design!
👇 WE WANT TO HEAR FROM YOU!
What is your favorite feature of this layout? The seamless glass walls or the hidden utility rooms? Let us know in the comments below!
#modernhousetour #1200sqft #openconcept #floorplan #smallhousedesign #modernarchitecture #luxuryhome #housetour #smarlayout #indooroutdoorliving
Tags
modern house tour1200 sq ft floor planopen concept modern home1200 sq ft houseopen concept floor plansmart house layoutsmall modern houseluxury small home30x39 house planhidden rooms in househidden pantryseamless indoor outdoor livingpivot doorfloor to ceiling windowstravertine floorwood and stone housebeautiful homessmall house design ideasmodern architectureluxury home tourmodern tropical houseinterior design ideas
Details
- Published
- Sep 28, 2026, 10:46 AM
- Length
- 3:38 (218 s)
- Format
- Long-form
- Category
- Entertainment
- Audio language
- EN-US
- Quality
- HD
- Captions
- Yes
- Made for kids
- No
- Licensed content
- Yes
- Video ID
- DNaTZ11VmbU
More from The Cozy Home Architecture
 Small One Story Modern Houses Under 1,700 Sq Ft (Concept Tour)199 views · 8h ago · +79/h
 Modern Coastal House Concepts | Limestone, Timber & Ocean Views300 views · 1d ago
 Modern House Concepts Under 1,500 sq ft: Calm, Natural Design Ideas211 views · 2d ago · +11/h
 Inside 2 Organic Modern Houses: Design Ideas for Calm, Natural Living (1,300 sq ft)521 views · 3d ago · +2/h
 Small Modern Homes Under 1,200 Sq Ft That Feel Twice Their Size5.7K views · 6d ago · +1/h
 Cozy Home Concepts You Will Want to Live In | 858–1,656 sq ft727 views · 1w ago · +1/h
 Small House Design Ideas 2026: 3 Stone & Wood Pool Villas (660 - 1,075 sq ft)2.1K views · 1w ago
 Ultimate Hillside Architecture: 3Architect-Designed Eco-Homes That Blend Into Nature(1000–1380 sqft)1.3K views · 1w ago
Statistics from the YouTube Data API, tracked by FameX. Views per hour, revenue and comparisons are FameX estimates.