Money & frugal livingTINY LIVING THEORYWhy This Tiny Home Has Only ONE Bedroom (And Why It Makes Sense)
Why This Tiny Home Has Only ONE Bedroom (And Why It Makes Sense)
Long-form18:46People & BlogsPublished Oct 18, 2026, 4:58 PM · 4d ago
Views
258
+0 views/hour
Views / hour now
0
measured 1h ago
Peak views / hour
37
3d ago
First 24 hours
100
views at 24 h
Engagement
4.3%
likes + comments / views
Likes
9
3.5% of views
Comments
2
0.78% of views
Est. ad revenue
$2–$5
lifetime, $8–18 RPM
Checked every 3 h while the video is this age · last check 1h ago · next in 117 min. YouTube itself updates public counts with a short delay.
Avg views / day
60
since upload
vs channel median
0.9×
this video's views ÷ the channel's usual
Rank in channel
#14
of 23 tracked
Views over time
98 readings
Total views Views gained per hour
Description
Most tiny home buyers would call this floor plan a mistake: 340 square feet, one bedroom, one bathroom, one kitchen. No second bedroom, no loft, no Murphy bed. But is one bedroom actually the smarter choice?
In this video, we make the complete case for the one-bedroom tiny home: the design logic, the lifestyle logic, the financial logic, and the one floor plan arrangement that makes a small home feel far more generous than its square footage suggests.
IN THIS VIDEO:
✔ Where the "more bedrooms = more value" assumption comes from, and why it's worth questioning
✔ What a second bedroom really costs you in a 300-400 sq ft home
✔ What the freed-up square footage does for your kitchen, living, and dining space
✔ Who one-bedroom tiny homes are really for (singles, couples, remote workers, empty nesters, rental hosts)
✔ How to handle guests and a home office without a permanent second bedroom
✔ The financial case: where an extra $8,000 to $15,000 could go instead
✔ What a well-designed 72 sq ft master suite includes
✔ The floor plan arrangement that makes it all work
⏱ TIMESTAMPS
0:00 The floor plan "mistake" most buyers avoid
1:18 The two-bedroom assumption
3:15 What square footage does without a second bedroom
5:30 Who this home is really for
7:30 The financial case for one bedroom
9:15 The master suite that makes it work
11:15 The living space that gets the upgrade
12:45 The floor plan arrangement revealed
14:15 Final verdict
📌 KEY IDEAS
- In small homes, a second "bedroom" is often a sleeping zone, not a true room
- One well-designed bedroom (queen bed, built-in wardrobe, a real door, acoustic privacy) beats two compromised ones
- Guests and home offices can be handled with a quality daybed or fold-down desk
- Bedroom at the back, living at the front, kitchen in between creates a natural privacy gradient
👍 If this challenged an assumption for you, like the video and subscribe for new tiny home design videos every week.
💬 YOUR TURN: Are you a one-bedroom person or a two-bedroom person? Be honest about why. We read every comment!
▶️ NEXT WEEK: Inside the Barred Owl by Rewild Homes, a single-level, no-loft, one-bedroom tiny home.
⚠️ DISCLAIMER
This video is for informational and entertainment purposes only. It is not financial, legal, real estate, construction, architectural, or purchasing advice. We are not affiliated with, sponsored by, or endorsed by any company, builder, or brand mentioned. Cost figures, price ranges, square footage allocations, and statistics (including build costs, bedroom size estimates, and owner satisfaction claims) are general estimates and illustrative examples drawn from general sources and our own analysis, and may not reflect your project, location, or builder. Actual costs, layouts, and results vary widely. One-bedroom homes may affect resale value, appraisal, rental eligibility, and financing differently depending on your market, so research your local conditions. Building codes, zoning, and bedroom-count requirements vary by region, so confirm everything with your builder, lender, and local authorities before making any decision. Opinions are our own.
#tinyhome #tinyhouse #onebedroom #floorplan #tinyhomedesign
Tags
one bedroom tiny house1 bedroom tiny hometiny house floor plantiny home floor plan340 sq ft tiny housetiny house vs 2 bedroomtiny home designtiny house layouttiny house master bedroomsmall home floor plantiny house costtiny house for couplestiny house for one persontiny house work from homesingle level tiny housesmall space livingtiny home ideastiny house tourtiny home 2026Barred Owl Rewild Homes
Details
- Published
- Oct 18, 2026, 4:58 PM
- Length
- 18:46 (1,126 s)
- Format
- Long-form
- Category
- People & Blogs
- Audio language
- EN
- Quality
- HD
- Captions
- No
- Made for kids
- No
- Licensed content
- Yes
- Video ID
- nV6kl1aslAw
More from TINY LIVING THEORY
 5 Tiny House Layout Mistakes to Avoid Before You Build (Floor Plan Checklist)14 views · 6h ago
 Why Your Tiny House Feels Cramped: 6 Design Mistakes (and Easy Fixes)168 views · 1d ago
 600 Sq Ft Barndominium vs Tiny House: Cost, Ceiling Height & Storage Compared188 views · 3d ago
 300 Sq Ft Tiny Home Design: 7 Secrets That Make Small Spaces Feel Huge317 views · 5d ago
 Tiny House Slide-Outs vs Murphy Beds vs Modular: Which Layout Wins?298 views · 6d ago
 Adria Tiny Family Home Tour: 2 Bedrooms, 4m Wide (Honest Review)273 views · 1w ago
 700 Sq Ft Tiny Home With 2 Bedrooms + 2 Bathrooms (Full Tour)414 views · 1w ago
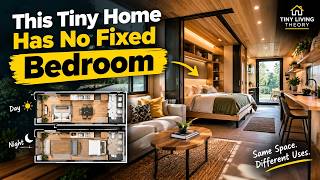 This Tiny Home Has No Fixed Bedroom (Is the Murphy Bed Layout Worth It?271 views · 1w ago
Statistics from the YouTube Data API, tracked by FameX. Views per hour, revenue and comparisons are FameX estimates.