Education & explainersThe Cozy Home ArchitectureSmall House Ideas 2026: 3 Natural Wood & Stone Home Concepts (728 - 1,089 sq ft)
Small House Ideas 2026: 3 Natural Wood & Stone Home Concepts (728 - 1,089 sq ft)
Long-form7:22EntertainmentPublished Oct 4, 2026, 2:24 PM · 2w ago

Views
655
+0 views/hour
Views / hour now
0
measured 5h ago
Peak views / hour
—
First 24 hours
—
not tracked from upload
Engagement
2.0%
likes + comments / views
Likes
13
2.0% of views
Comments
0
0.00% of views
Est. ad revenue
$2–$5
lifetime, $2.8–7 RPM
Checked every 12 h while the video is this age · last check 5h ago · next in 373 min. YouTube itself updates public counts with a short delay.
Avg views / day
36
since upload
vs channel median
0.7×
this video's views ÷ the channel's usual
Rank in channel
#17
of 23 tracked
Views over time
6 readings
Total views Views gained per hour
Description
Looking for small house design ideas that feel spacious, warm and connected to nature? Take a tour through 3 compact home concepts that use color, outdoor living and height to make every square foot count. 🌿
📐 What you'll see in this house tour:
🟢 House 1 | 26x33 feet (858 sq ft): Color as Architecture
A modern tropical concept with a standing-seam metal roof, textured plaster walls, walnut slat screens and a wide timber deck. Inside, olive green, terracotta and walnut tie the kitchen, pantry, reading nook and spa-style bath into one calm, cohesive space.
🪵 House 2 | 33x33 feet (1,089 sq ft): Indoor-Outdoor Flow
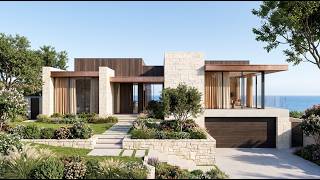
A timber and stone home with a covered terrace that works as a second living room, complete with an outdoor kitchen, dining and lounge area. Floor-to-ceiling sliding doors and a bathroom opening to a private fern garden blur the line between inside and out.
⛰️ House 3 | 26x28 feet (728 sq ft): Volume Over Area
A compact cabin-style concept with a steep gable roof, a triangular clerestory window, exposed beams and stacked stone. The pitched ceiling carries through the living room, kitchen and bathroom, so height makes a small footprint feel generous.
✨ Design ideas you can borrow:
Use a 3-tone earth palette to unify a small floor plan
Add a covered terrace to gain an extra living space
Choose vaulted ceilings and high windows for light and volume
Repeat natural materials (wood, stone, bamboo) for a seamless look
📌 Note: All homes shown are architectural concepts and design ideas, not built projects.
👍 If you enjoyed this tour, like the video, subscribe for more small home designs, and tell us in the comments which house is your favorite!
Tags
small house ideas 2026small house designtiny home ideashouse tourmodern tropical housenatural wood housestone house designsmall home conceptscompact home designcabin style houseindoor outdoor livingvaulted ceiling ideassmall house floor plan728 sq ft house858 sq ft house1089 sq ft housecovered terrace designwood and stone homehouse design inspirationarchitecture conceptsmall home design ideastropical house design
Details
- Published
- Oct 4, 2026, 2:24 PM
- Length
- 7:22 (442 s)
- Format
- Long-form
- Category
- Entertainment
- Audio language
- EN-US
- Quality
- HD
- Captions
- Yes
- Made for kids
- No
- Licensed content
- Yes
- Video ID
- wz388FSuNVE
More from The Cozy Home Architecture
 Small One Story Modern Houses Under 1,700 Sq Ft (Concept Tour)162 views · 6h ago · +15/h
 Modern Coastal House Concepts | Limestone, Timber & Ocean Views298 views · 1d ago · +23/h
 Modern House Concepts Under 1,500 sq ft: Calm, Natural Design Ideas177 views · 2d ago
 Inside 2 Organic Modern Houses: Design Ideas for Calm, Natural Living (1,300 sq ft)514 views · 3d ago · +6/h
 Small Modern Homes Under 1,200 Sq Ft That Feel Twice Their Size5.7K views · 6d ago
 Cozy Home Concepts You Will Want to Live In | 858–1,656 sq ft727 views · 1w ago · +1/h
 Small House Design Ideas 2026: 3 Stone & Wood Pool Villas (660 - 1,075 sq ft)2.1K views · 1w ago
 Ultimate Hillside Architecture: 3Architect-Designed Eco-Homes That Blend Into Nature(1000–1380 sqft)1.3K views · 1w ago
Statistics from the YouTube Data API, tracked by FameX. Views per hour, revenue and comparisons are FameX estimates.