This Tiny Home Has No Traditional Living Room — Here's Why
Long-form23:49People & BlogsPublished Oct 11, 2026, 4:52 PM · 1w ago
Views
409
+0 views/hour
Views / hour now
0
measured 8h ago
Peak views / hour
—
First 24 hours
—
not tracked from upload
Engagement
1.7%
likes + comments / views
Likes
5
1.2% of views
Comments
2
0.49% of views
Est. ad revenue
$4–$9
lifetime, $9.6–21.6 RPM
Checked every 12 h while the video is this age · last check 8h ago · next in 212 min. YouTube itself updates public counts with a short delay.
Avg views / day
36
since upload
vs channel median
1.5×
this video's views ÷ the channel's usual
Rank in channel
#7
of 23 tracked
Views over time
8 readings
Total views Views gained per hour
Description
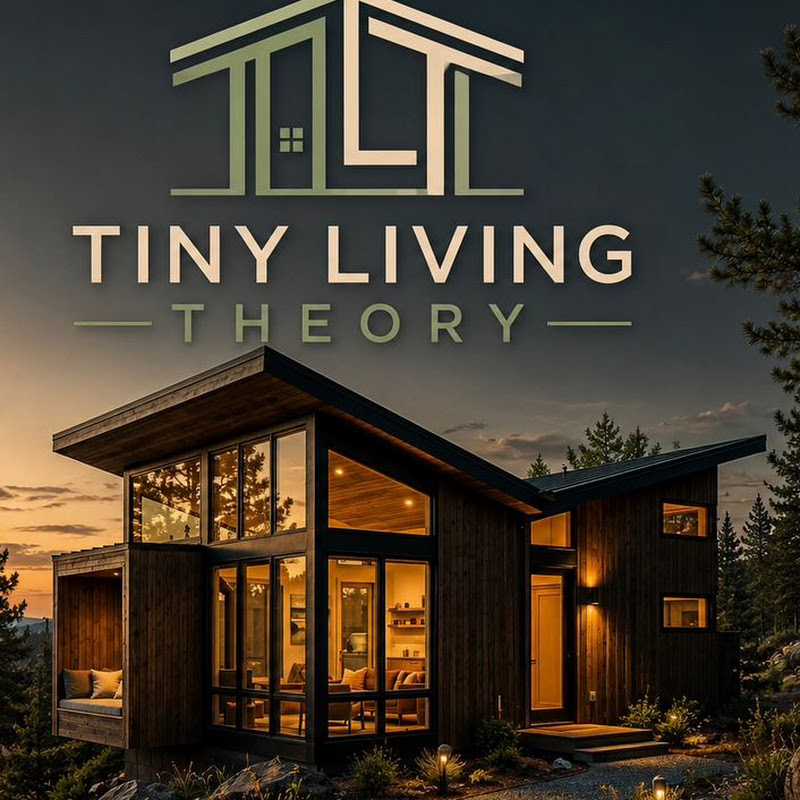
There is no living room in this home. Not because it couldn't fit. This tiny home is 410 square feet, which is plenty of room for a sofa, a coffee table, and a TV. The living room was removed on purpose.
The traditional living room is the most unquestioned assumption in residential design. In this video, I go room by room through what replaced it in this tiny home: a dedicated workspace, a proper dining room, a reading retreat, and a threshold-free outdoor living zone. I also cover the flex principle that turns the dining room into a cinema, and give an honest verdict on who this layout works for and who it doesn't.
🏡 What you'll learn in this video:
- Why the traditional living room is one of the most underused spaces in modern homes
- Why a dedicated, acoustically separated workspace earns its square footage 4-5x better than a sofa zone
- Why a real dining table beats fold-down furniture for everyday living
- How a built-in window seat delivers a personal retreat in just 24 square feet
- How a threshold-free covered deck turns 410 sq ft into a 530 sq ft daily living environment
- The flex zone: how the dining room converts to a cinema in minutes
- Who this layout works brilliantly for, and who should keep the living room
- A simple two-week test to find out whether you're really a "living room person"
⏱️ TIMESTAMPS
0:00 – Hook: The Home With No Living Room
1:20 – The Case Against the Traditional Living Room
4:00 – What Replaced It: The Dedicated Workspace
6:30 – What Replaced It: The Proper Dining Room
8:30 – What Replaced It: The Reading and Retreat Zone
10:30 – What Replaced It: The Outdoor Connection
12:30 – The Flex Zone: When You Need a Living Room
14:30 – The Honest Verdict: Who This Works For
16:30 – Closing Thoughts
If questioning design conventions and finding better answers is your kind of content, subscribe and hit the bell. New videos every week from Tiny Living Theory.
💬 Comment below: are you a living room person, or has this video made you reconsider what that space is actually doing in your home?
⚠️ DISCLAIMER: This video reflects independent design analysis and commentary based on publicly available research, surveys, and design publications as of the video's publish date. Statistics, usage estimates, square footage figures, and the layout shown are illustrative and general in nature, and may not reflect your household, climate, or local building and zoning requirements. Results will vary based on lifestyle, family size, and location. This video is for informational and entertainment purposes only and does not constitute architectural, interior design, or construction advice. Always consult a licensed architect, designer, or builder before making decisions about your own floor plan or build.
#TinyHomes #TinyHouseDesign #FloorPlan #NoLivingRoom #TinyLivingTheory
Tags
tiny home no living roomtiny house floor plantiny home design 2026no living room houseflex space tiny hometiny home home officetiny house dining roomremote work tiny homemultifunctional small spacetiny home indoor outdoor livingsmall space floor plantiny living theoryminimalist home designtiny home layout ideaswork from home tiny houseopen floor plan alternativestiny house 410 sq ftflexible home designsmall home design trends
Details
- Published
- Oct 11, 2026, 4:52 PM
- Length
- 23:49 (1,429 s)
- Format
- Long-form
- Category
- People & Blogs
- Audio language
- EN
- Quality
- HD
- Captions
- No
- Made for kids
- No
- Licensed content
- Yes
- Video ID
- 19q5dtvRObU
More from TINY LIVING THEORY
 5 Tiny House Layout Mistakes to Avoid Before You Build (Floor Plan Checklist)14 views · 6h ago
 Why Your Tiny House Feels Cramped: 6 Design Mistakes (and Easy Fixes)168 views · 1d ago
 600 Sq Ft Barndominium vs Tiny House: Cost, Ceiling Height & Storage Compared188 views · 3d ago
 Why This Tiny Home Has Only ONE Bedroom (And Why It Makes Sense)258 views · 4d ago
 300 Sq Ft Tiny Home Design: 7 Secrets That Make Small Spaces Feel Huge317 views · 5d ago
 Tiny House Slide-Outs vs Murphy Beds vs Modular: Which Layout Wins?298 views · 6d ago
 Adria Tiny Family Home Tour: 2 Bedrooms, 4m Wide (Honest Review)273 views · 1w ago
 700 Sq Ft Tiny Home With 2 Bedrooms + 2 Bathrooms (Full Tour)414 views · 1w ago
Statistics from the YouTube Data API, tracked by FameX. Views per hour, revenue and comparisons are FameX estimates.