Money & frugal livingBarndominium BlissInside a $54,300 Barndominium House Shell — My Single Slope Tiny Home Tour
Inside a $54,300 Barndominium House Shell — My Single Slope Tiny Home Tour
2.6× channel medianLong-form12:10People & BlogsPublished Aug 13, 2026, 6:30 PM · 2mo ago
Views
18,303
+8 views/hour
Views / hour now
8
measured 2h ago
Peak views / hour
8
2h ago
First 24 hours
—
not tracked from upload
Engagement
1.5%
likes + comments / views
Likes
263
1.4% of views
Comments
16
0.09% of views
Est. ad revenue
$146–$329
lifetime, $8–18 RPM
Checked every 24 h while the video is this age · last check 2h ago · next in 1272 min. YouTube itself updates public counts with a short delay.
Avg views / day
242
since upload
vs channel median
2.6×
this video's views ÷ the channel's usual
Rank in channel
#8
of 20 tracked
Views over time
0 readings
Total views Views gained per hour
Live tracking started
The chart fills in as FameX records new readings.
Description
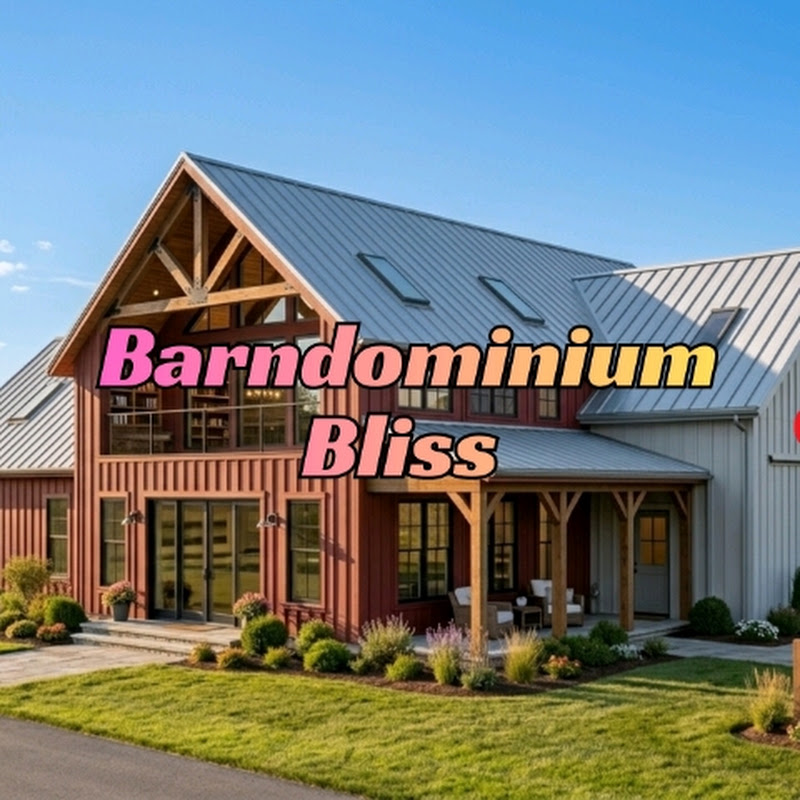
This $54,300 building shell looks like a custom architectural home—but it’s quietly becoming one of the smartest ways to build a high-functioning barndominium in 2026.
Inside, we tour a 1,034 sq ft, 2-bed, 2-bath single-slope barndominium with a 376 sq ft covered porch, finished for $125,400 while comparable stick-built construction can run roughly $160K–$222K.
See why the numbers don't make sense... until you see the interior.
Welcome back to Barndominium Bliss.
Today, we’re touring a 1,034 sq ft, 2-bedroom, 2-bath mono-pitch barndominium shell with a 376 sq ft covered porch that shows what a simple single-slope design can achieve when the roofline, floor plan, and outdoor space are designed together.
In this video, we break down everything most people miss:
– The REAL cost (the exact line-item breakdown to turn a $54,300 shell into a $125,400 finished home)
– Why single-slope engineering works (one continuous roof plane, simpler geometry, and straightforward water and snow runoff)
– A full interior tour (featuring vaulted ceilings in the main living area, a primary suite with a 9x7 walk-in closet, and a dedicated laundry room)
– The hidden design advantages (how the 47-foot covered front porch adds 376 sq ft of outdoor living space, while clerestory windows bring natural light into the interior)
Real question:
Could you see yourself living in a single-slope barndominium like this, or is there one thing you’d change about the floor plan?
Comment below—I read every one.
Resources Mentioned:
Top Steel Shell & Kit Suppliers:
• Back Forty Buildings – https://backfortybuildings.com/
• BuildMax – https://buildmax.com/
• LTH Steel Structures – https://www.lthsteelstructures.com/
Subscribe for Real Builds (No Hype)
If you want honest numbers, real walkthroughs, and zero fluff:
Subscribe
Turn on notifications
New builds every week.
#TinyHome #AffordableHousing #Barndominium #AlternativeHousing #SteelBuilding #HouseTour #CostToBuild #DIYHome #MonoPitch #ShedRoof #RealEstate2026
Tags
tiny home tourtiny home designtiny house tourtiny house near metiny home near metiny house designtiny home floor plantiny house floor planstiny home affordabletiny house affordable
Details
- Published
- Aug 13, 2026, 6:30 PM
- Length
- 12:10 (730 s)
- Format
- Long-form
- Category
- People & Blogs
- Audio language
- EN
- Quality
- HD
- Captions
- No
- Made for kids
- No
- Licensed content
- Yes
- Video ID
- 7AwCpX6W6Vs
More from Barndominium Bliss
 6 Modern Quonset Homes for Retirement After 60: My Home Tour2.8K views · 4d ago · +8/h
 The "Geopolymer" Dome Home Resists Fire and Tornadoe: My Tiny Home Tour and Cost Breakdown1K views · 1w ago · +1/h
 The $7,500 Tiny Barndominium Shell That Better Than a $500K House: My Single Slope Home Tour18.6K views · 2w ago · +20/h
 The Underground Pipe System That Replaces Your Ac — Geothermal Heat Pumps and Earth Tubes System1.9K views · 5w ago · +1/h
 Inside Our $38K SIPs Home That Outclasses a $400K House — My Single Slope Home Tour8.5K views · 6w ago · +5/h
 Inside a $24,000 Quonset Home Shell | 1,400 Sq Ft Full Tour & Cost Breakdown144K views · 7w ago · +204/h
 The $47,000 Tiny Home Shell That Gets Everything Right — My Home Tour3.1K views · 8w ago · +1/h
 $53,800 Shell to Build This? 2-Bed, 2-Bath — My Barndominium Home Tour4.5K views · 2mo ago · +1/h
Statistics from the YouTube Data API, tracked by FameX. Views per hour, revenue and comparisons are FameX estimates.