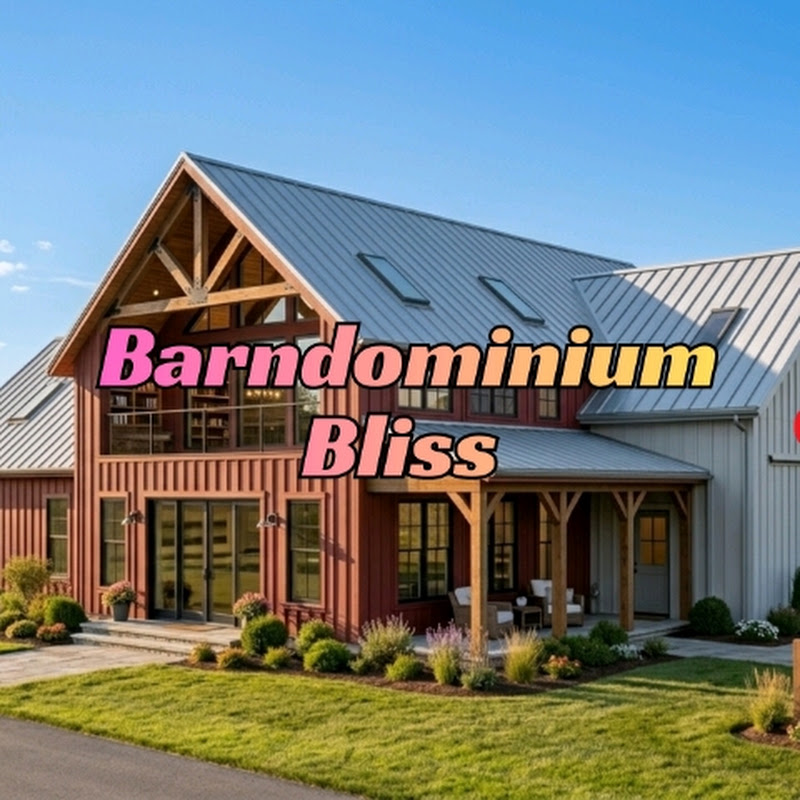
Money & frugal livingBarndominium Bliss$53,800 Shell to Build This? 2-Bed, 2-Bath — My Barndominium Home Tour
$53,800 Shell to Build This? 2-Bed, 2-Bath — My Barndominium Home Tour
Long-form10:04People & BlogsPublished Aug 19, 2026, 8:00 PM · 2mo ago
Views
4,523
+1 views/hour
Views / hour now
1
measured 2h ago
Peak views / hour
1
2h ago
First 24 hours
—
not tracked from upload
Engagement
3.0%
likes + comments / views
Likes
132
2.9% of views
Comments
4
0.09% of views
Est. ad revenue
$36–$81
lifetime, $8–18 RPM
Checked every 24 h while the video is this age · last check 2h ago · next in 1271 min. YouTube itself updates public counts with a short delay.
Avg views / day
65
since upload
vs channel median
0.7×
this video's views ÷ the channel's usual
Rank in channel
#14
of 20 tracked
Views over time
0 readings
Total views Views gained per hour
Live tracking started
The chart fills in as FameX records new readings.
Description
This $53,800 shell building looks like a custom farmhouse—but it’s quietly becoming one of the smartest ways to build a barndominium in 2026.
Inside, we tour a 1,034 sq ft, 2-bed, 2-bath barndominium with a 378 sq ft covered porch, finished for $127,500 while comparable stick builds can run $155K–$206K.
See why the numbers don't make sense... until you see the interior.
Welcome back to Barndominium Bliss.
Today, we’re touring a 1,034 sq ft, 2-bedroom, 2-bath barndominium shell that shows how a steel frame can disappear behind farmhouse-style finishes while delivering an open-concept kitchen, dining, and living space, a dedicated laundry room, and two full bathrooms.
In this video, we break down everything most people miss:
– The REAL cost (the exact line-item breakdown to turn a $53,800 shell into a $127,500 finished home)
– Why the farmhouse exterior works (how lap siding and black trim disguise the steel frame and close the "metal building" perception gap)
– A full interior tour (featuring an open-concept 17x17 living area, a primary suite with a walk-in closet, and a dedicated laundry room)
– The hidden design advantages (how the 36-foot covered porch adds 378 sq ft of outdoor living space, while the open floor plan avoids interior bearing walls)
Real question:
Could you live full-time in 1,034 square feet with this floor plan, or would you need one more room?
Comment below—I read every one.
Subscribe for Real Builds (No Hype)
If you want honest numbers, real walkthroughs, and zero fluff:
Subscribe
Turn on notifications
New builds every week.
#Barndominium #TinyHome #SteelBuilding #HouseTour #CostToBuild #AlternativeHousing #DIYHome #AffordableHousing #RealEstate2026
Tags
tiny house tourtiny home tourtiny home designtiny house designtiny home near metiny house near me
Details
- Published
- Aug 19, 2026, 8:00 PM
- Length
- 10:04 (604 s)
- Format
- Long-form
- Category
- People & Blogs
- Audio language
- EN
- Quality
- HD
- Captions
- No
- Made for kids
- No
- Licensed content
- Yes
- Video ID
- eEGVM2M1gd0
More from Barndominium Bliss
 6 Modern Quonset Homes for Retirement After 60: My Home Tour2.8K views · 4d ago · +8/h
 The "Geopolymer" Dome Home Resists Fire and Tornadoe: My Tiny Home Tour and Cost Breakdown1K views · 1w ago · +1/h
 The $7,500 Tiny Barndominium Shell That Better Than a $500K House: My Single Slope Home Tour18.6K views · 2w ago · +20/h
 The Underground Pipe System That Replaces Your Ac — Geothermal Heat Pumps and Earth Tubes System1.9K views · 5w ago · +1/h
 Inside Our $38K SIPs Home That Outclasses a $400K House — My Single Slope Home Tour8.5K views · 6w ago · +5/h
 Inside a $24,000 Quonset Home Shell | 1,400 Sq Ft Full Tour & Cost Breakdown144K views · 7w ago · +204/h
 The $47,000 Tiny Home Shell That Gets Everything Right — My Home Tour3.1K views · 8w ago · +1/h
 Inside a $54,300 Barndominium House Shell — My Single Slope Tiny Home Tour18.3K views · 2mo ago · +8/h
Statistics from the YouTube Data API, tracked by FameX. Views per hour, revenue and comparisons are FameX estimates.