Kath Kuni & Koti Banal: Bina Cement 5 Manzil Ghar
Short1:06EducationPublished Oct 19, 2026, 10:03 AM · 3d ago

Views
27,663
+180 views/hour
Views / hour now
180
measured 30m ago
Peak views / hour
834
9h ago
First 24 hours
—
not tracked from upload
Engagement
—
likes + comments / views
Likes
—
hidden
Comments
0
0.00% of views
Est. ad revenue
—
Shorts pay from a shared pool
Checked every 3 h while the video is this age · last check 30m ago · next in 149 min. YouTube itself updates public counts with a short delay.
Avg views / day
7.5K
since upload
vs channel median
1.2×
this video's views ÷ the channel's usual
Rank in channel
#12
of 22 tracked
Views over time
4 readings
Total views Views gained per hour
Description
Kath Kuni houses of Himachal and Koti Banal houses of Uttarakhand rise up to 12 m above a dry-stone platform with zero cement. How do these timber-and-stone towers handle Himalayan earthquakes?
Kath Kuni architecture explained in 3D: a deodar-log and dry-stone sandwich wall that flexes through a tremor instead of resisting as one rigid mass. (world-housing) (nautil)
The mechanics:
• Dry-stone platform 2–4 m high; lower walls of paired deodar logs 50–60 cm thick, with dressed stone infill about 30 cm high
• Logs joined by rectangular wooden tenon pins; vertical timber shear keys spanning several storeys resist outward wall failure
• Upper storeys use less stone and more timber to offset their larger mass
• The 1905 Kangra earthquake (M 7.8) report by Middlemiss and 1991 Uttarkashi eyewitness accounts; the timber bands resemble modern seismic ring beams
• Honest caveat: the EERI/IAEE World Housing Encyclopedia rates this type medium vulnerability (class C), so it is resilient design, not earthquake-proof; timber scarcity and neglect are making these houses disappear (world-housing.net +4)
Empirical References:
EERI & IAEE, World Housing Encyclopedia, Housing Report #150, "Timber-reinforced Stone Masonry (Koti Banal Architecture) of Uttarakhand and Himachal Pradesh" (Rautela, Joshi, Singh, Lang), 2008 (world-housing)
Rautela & Joshi, Current Science 95(4), journal article on Koti Banal, 2008 (as cited in WHE #150; verify pages)
Middlemiss, Geological Survey of India memoir on the 1905 Kangra earthquake, 1910 (as cited in WHE #150; verify)
Disaster Mitigation and Management Centre, Government of Uttarakhand, Rautela & Joshi booklet on Koti Banal, 2007 (as cited in WHE #150; verify)
Jay Thakkar (CEPT University) and co-author, Prathaa: Kath-kuni Architecture of Himachal Pradesh, book (verify year and publisher) (bigthink)
Fact-Check Flags:
Age: the report says investigations suggest the style evolved as early as about 1,000 years ago. That is an estimate for the tradition, not the age of any single house, so keep the "लगभग" hedge. (world-housing)
1991 Uttarkashi: the claim rests on eyewitness accounts. The report's summary gives mb 6.6 at 30 km, while its own earthquake table lists mb 6.1 (IMD) and Ms 7.1 (USGS) with the epicentre 170 km away. The script gives no magnitude, and the same report's medium rating means you should never say "earthquake-proof". (world-housing)
Dimensions: the 7–12 m, 2–4 m, 50–60 cm and ~30 cm values are typical ranges for Rajgarhi-area houses. Himachal variants differ; one travel-history source gives about 42-inch walls for Naggar Castle. Keep "तक/करीब" and match your visuals to reference photos. (livehistoryindia)
kath kuni architecture, koti banal architecture, earthquake resistant houses India, traditional Himachal houses, traditional Uttarakhand houses, Himalayan earthquake resistant architecture, timber laced stone masonry, dry stone masonry house, deodar wood house, ancient Indian engineering, bhookamp rodhi ghar, Rajgarhi Uttarkashi houses, kath kuni house design, traditional vs modern earthquake engineering, 3D architecture explained
#Shorts #KathKuni #KotiBanal #Himachal #Uttarakhand
Technical Disclaimer: Educational 3D reconstruction. Visuals, animation and narration are AI-assisted and illustrative. Dimensions are typical survey ranges and vary by building. This is not a structural assessment or construction guidance.
Tags
kath kuni architecturekoti banal architectureearthquake resistant houses Indiatraditional Himachal housestraditional Uttarakhand housesHimalayan earthquake resistant architecturetimber laced stone masonrydry stone masonry housedeodar wood houseancient Indian engineeringbhookamp rodhi gharRajgarhi Uttarkashi houseskath kuni house designtraditional vs modern earthquake engineering3D architecture explained
Details
- Published
- Oct 19, 2026, 10:03 AM
- Length
- 1:06 (66 s)
- Format
- Short (3 min or less)
- Category
- Education
- Audio language
- HI
- Quality
- HD
- Captions
- No
- Made for kids
- No
- Licensed content
- No
- Video ID
- PNcOTmOGK9o
More from ASPIRANTS HUB 3D
 Marina Beach Ko Chennai Port Ne Banaya? 🤯401 views · 5h ago · +117/h
 Vijaydurg: Samundar Ke Neeche 122m Ki Chhupi Deewar1.1K views · 8h ago · +46/h
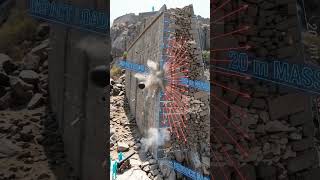 Gingee Fort: Mughal 7 Saal Nahi Jeet Paye?8.6K views · 14h ago · +321/h
 Zameen Ke Neeche 85 Meter Ka Shehar? (Derinkuyu)41.3K views · 21h ago · +351/h
 Bombay Ka Teak Jahaz Jo 200+ Saal Baad Bhi Tairta Hai7.9K views · 1d ago · +64/h
 Darjeeling Toy Train: Bina Gear 2000m Kaise?3.9K views · 1d ago
 Konkan Railway: 91 Tunnels, 1891 Bridges – Kaise Bani?89.2K views · 1d ago · +137/h
 Mysore Iron Rocket: 8-Inch Tube, 2 KM Range?!5.5K views · 2d ago
Statistics from the YouTube Data API, tracked by FameX. Views per hour, revenue and comparisons are FameX estimates.